News

  • West Stadium Access and Parking Changes, Pedestrian Bridge Closure

    From July 1 through mid-August, west stadium parking lot access will be available only from the south via Cannon Drive. The Sisson Hall pedestrian bridge will be closed July 1 to July 31. Pedestrians will be redirected to Woody Hayes Drive and John Herrick Drive to access areas east of Olentangy River. From July 8 through July 22, the west stadium parking lot will be closed. View information about...
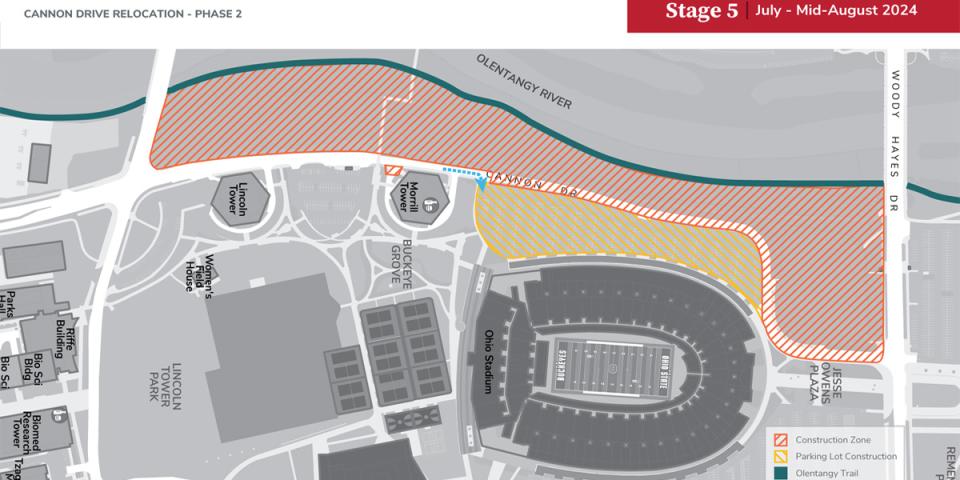
    west stadium access via the south only
  • Slideshow: Interdisciplinary Health Sciences Center

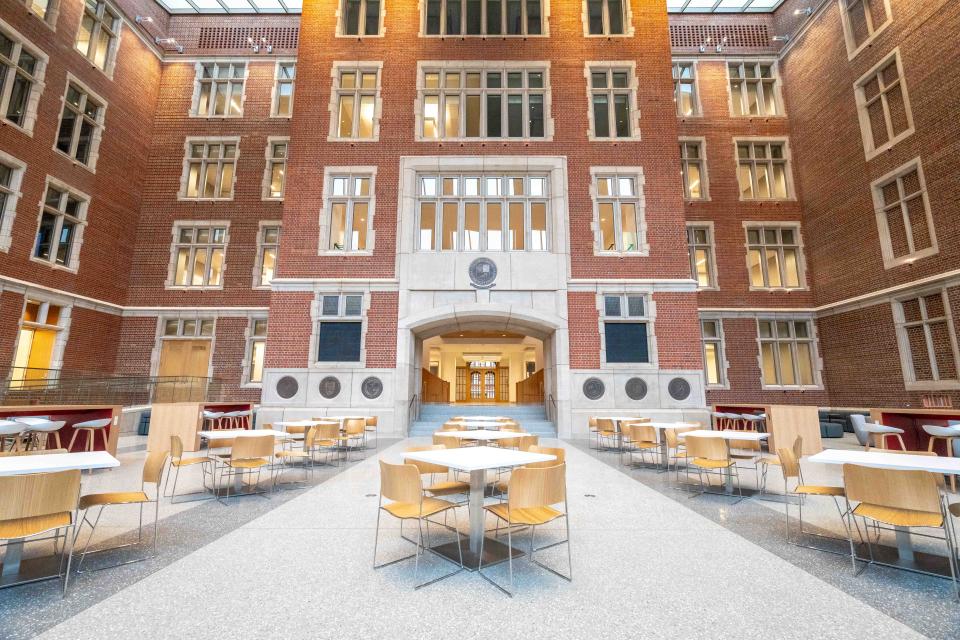
    Renovations are complete on the third and final phase of the Interdisciplinary Health Sciences Center. Hamilton Hall Phase III includes a 120,000-square-foot renovation and will open this summer. Anatomy Phase I opened in January 2022 and Classroom Phase II opened in June 2023. “Seeing this project cross the finish line is exciting,” said George Rice, Facilities Design and Construction (FDC)...
    A view of the inside of the forum
  • Olentangy Trail Adjusted, Mid-Tower Parking / Lincoln, Morrill Docks Accessible from South

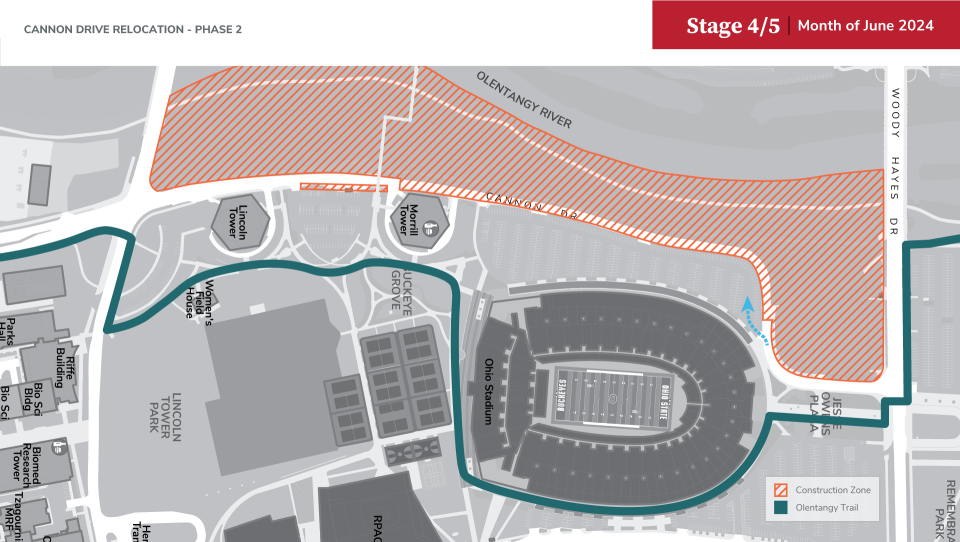
    Beginning May 28 and continuing through early July, the Olentangy Trail reroute along Cannon Drive, between the 12 th Avenue SR-315 southbound onramp and Herrick Drive, will be moved to the east side of Cannon Drive and north side of Herrick Drive. Beginning June 4, the Mid-Tower parking lot as well as the Lincoln Tower and Morrill Tower loading docks will be accessible only from the south...
    Campus map illustrating construction impact zones for Cannon Dr Phase 2 - Stage 4/5
  • Outpatient Care Powell Groundbreaking

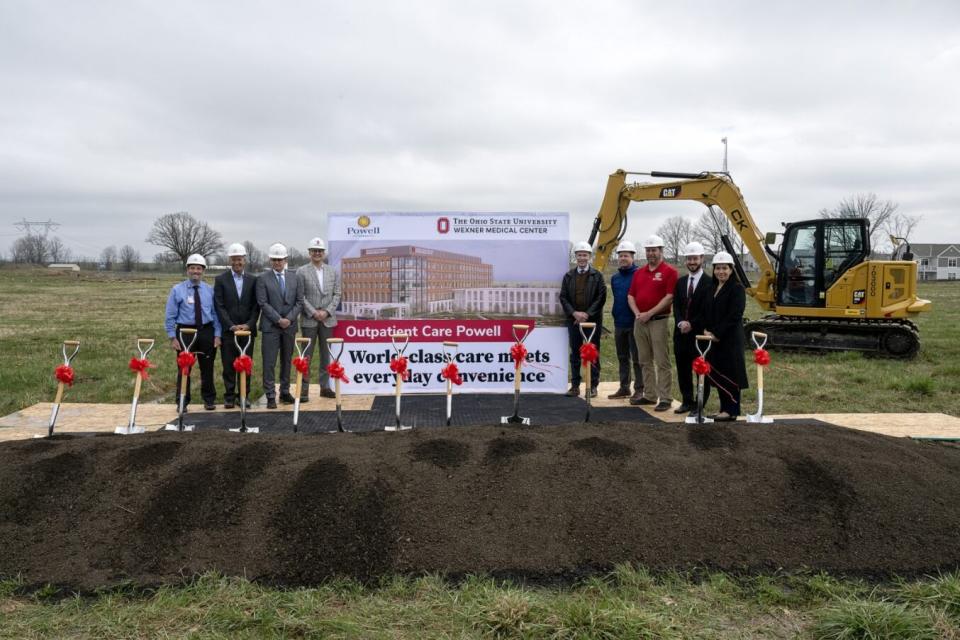
    The City of Powell and The Ohio State University Wexner Medical Center are celebrating the beginning of construction on a new outpatient care facility. Outpatient Care Powell is a $183 million project that will include a two-story health center and an attached five-story medical office building. Similar to recent outpatient care facilities in New Albany and Dublin, this location will include...
    Dirt, shovels and construction equiptment
  • In the News: A Luminous Lab at Ohio State Models Renewable Energy Strategies

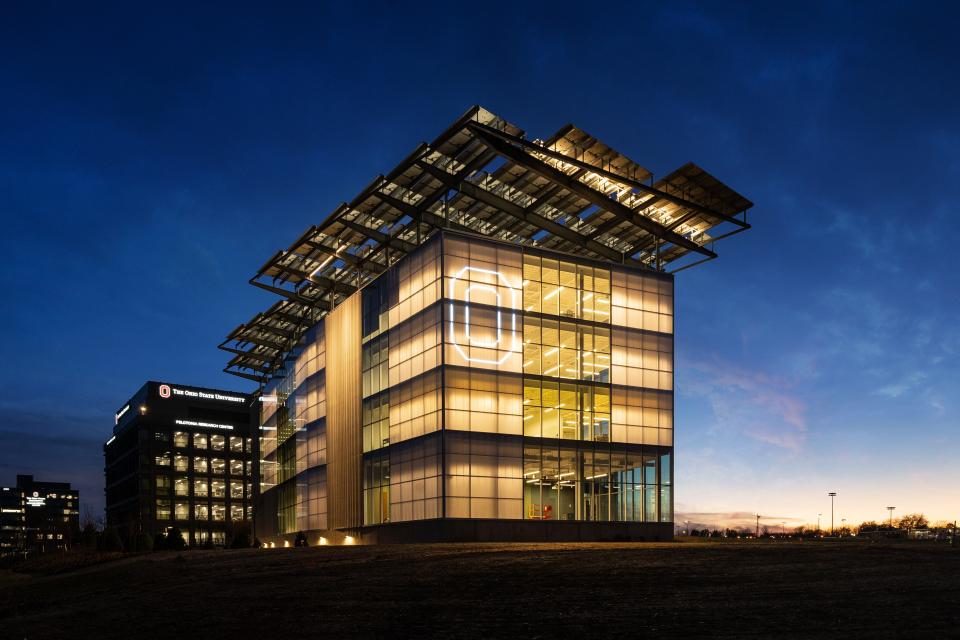
    Architectural Record recently highlighted the 64,000-square-foot Energy Advancement and Innovation Center (EAIC). Brendan Flaherty, Facilities Design and Construction (FDC) project manager of the EAIC, said the team had initially considered making the EAIC net zero, but that a PV array to meet the project’s full demand would be “way, way too big.” By pivoting to a research facility that allows for...
    The EAIC seen at night with a lit up "block O" seen on the exterior.

News Archive