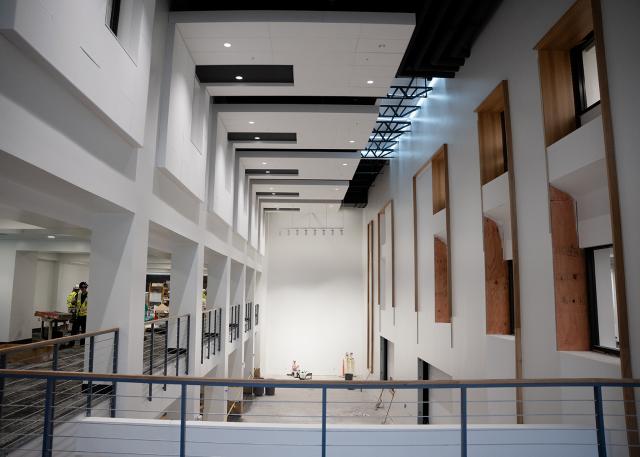
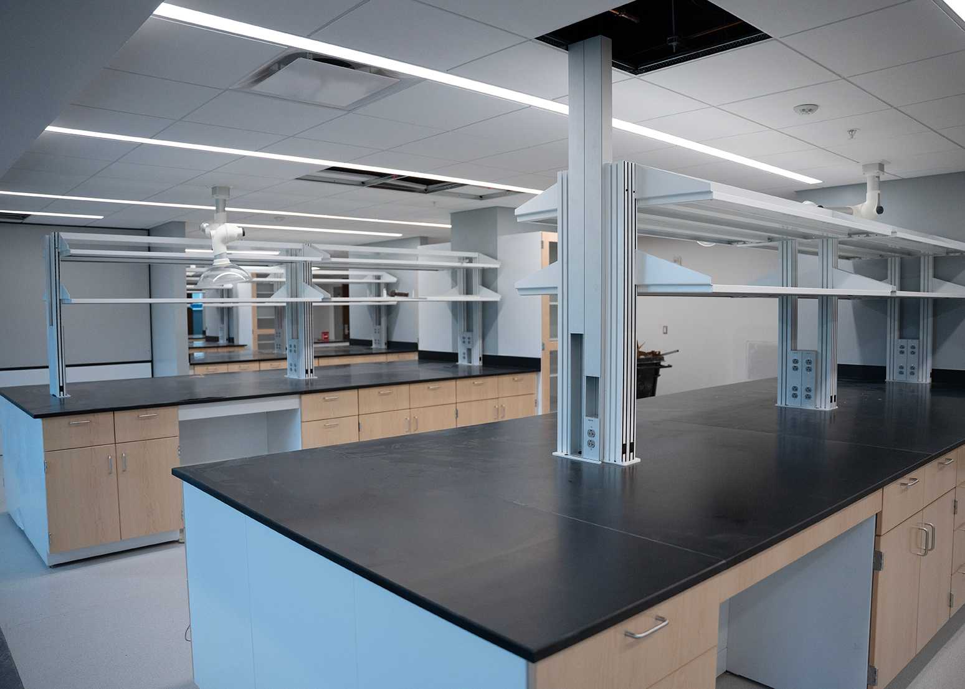
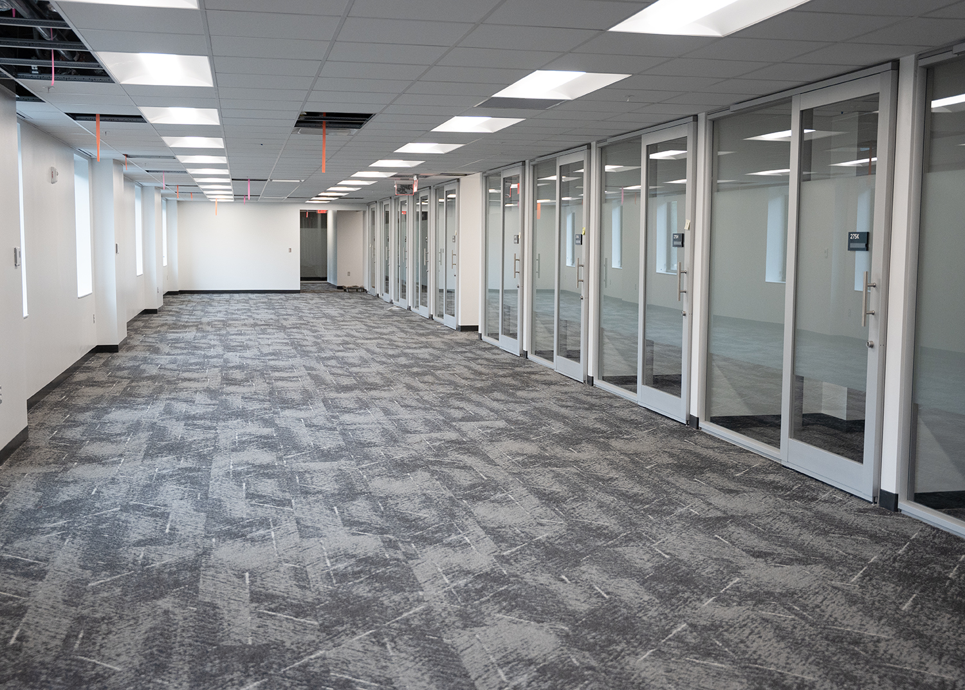
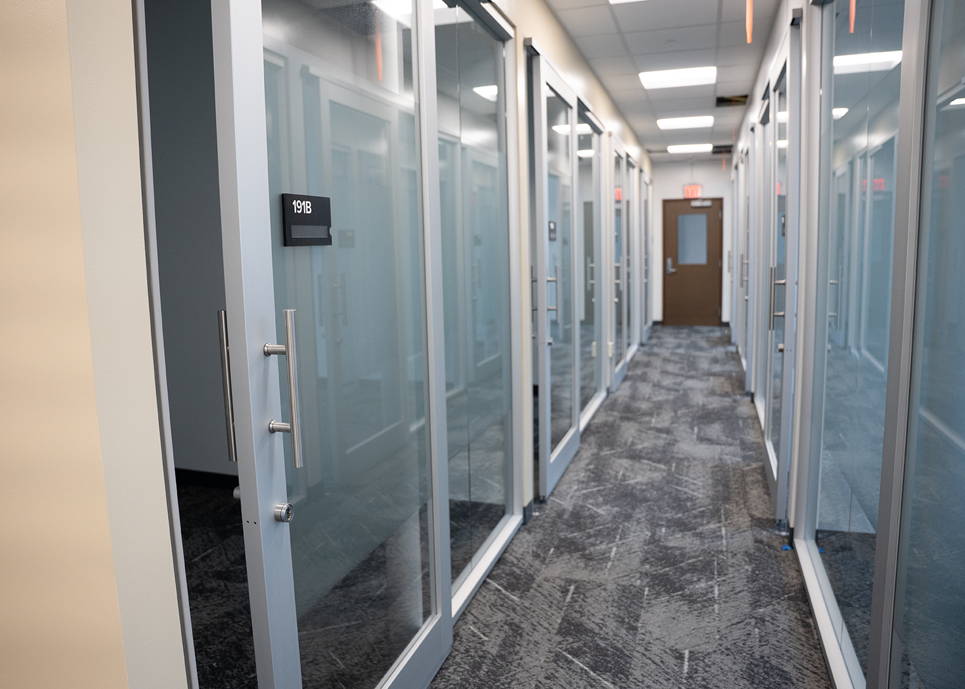
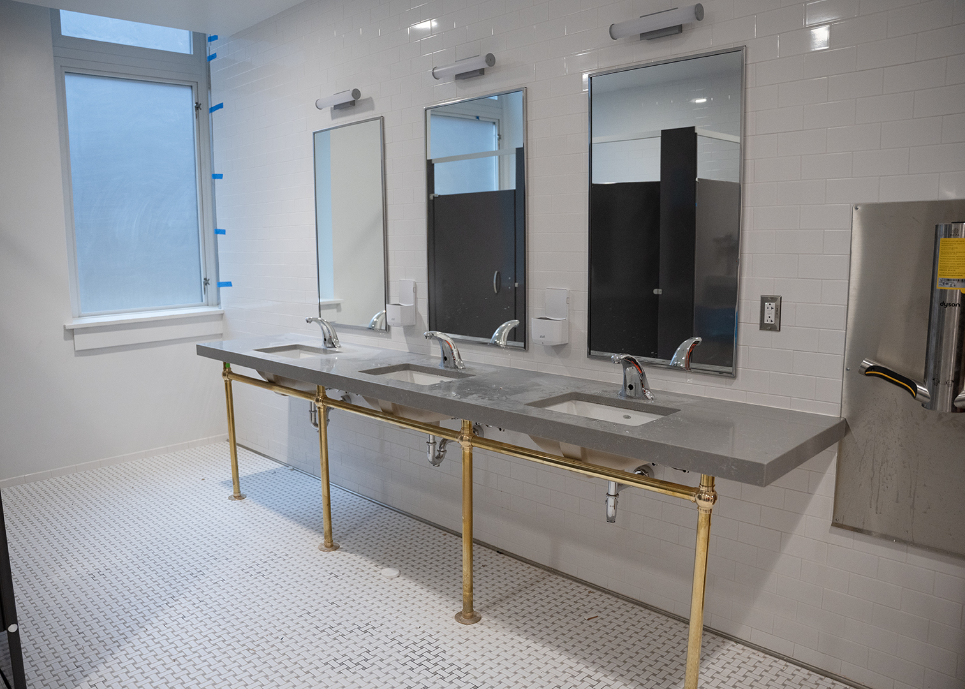
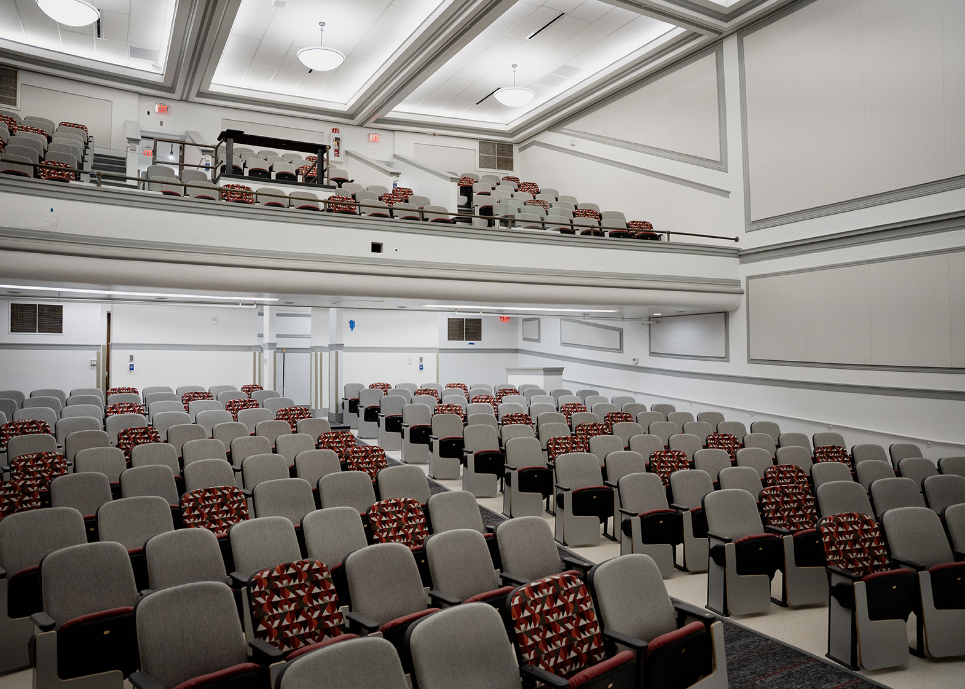
Construction on Campbell Hall is nearing completion as crews focus on final details ahead of inspections and occupancy. Work is underway to prepare life safety systems, with alarms being tested and brought online throughout the building. Kitchen start-up activities have begun, while lab connections and gas and water fittings are being finalized in research spaces. Crews are also completing punch list items, wrapping up miscellaneous handrail installations and polishing the atrium as the project enters its final phase.
Construction progress includes:
- Life safety systems being tested and alarms coming online
- Kitchen start-up activities underway
- Lab connections and gas and water fittings being finalized
- Preparing for final inspections throughout the building
- Punch list item closeouts in progress
- Miscellaneous handrail installations nearing completion
- Atrium polishing underway
The $61.2 million Campbell Hall renovation updates 115,000 square-feet of existing offices, research and computer labs, teaching kitchen, department and pool classrooms and collaborative areas.