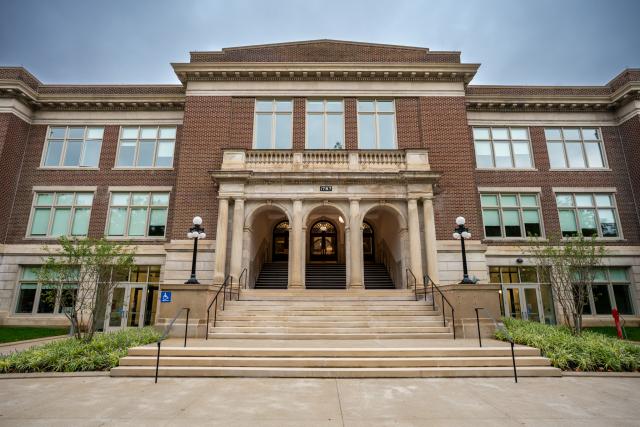
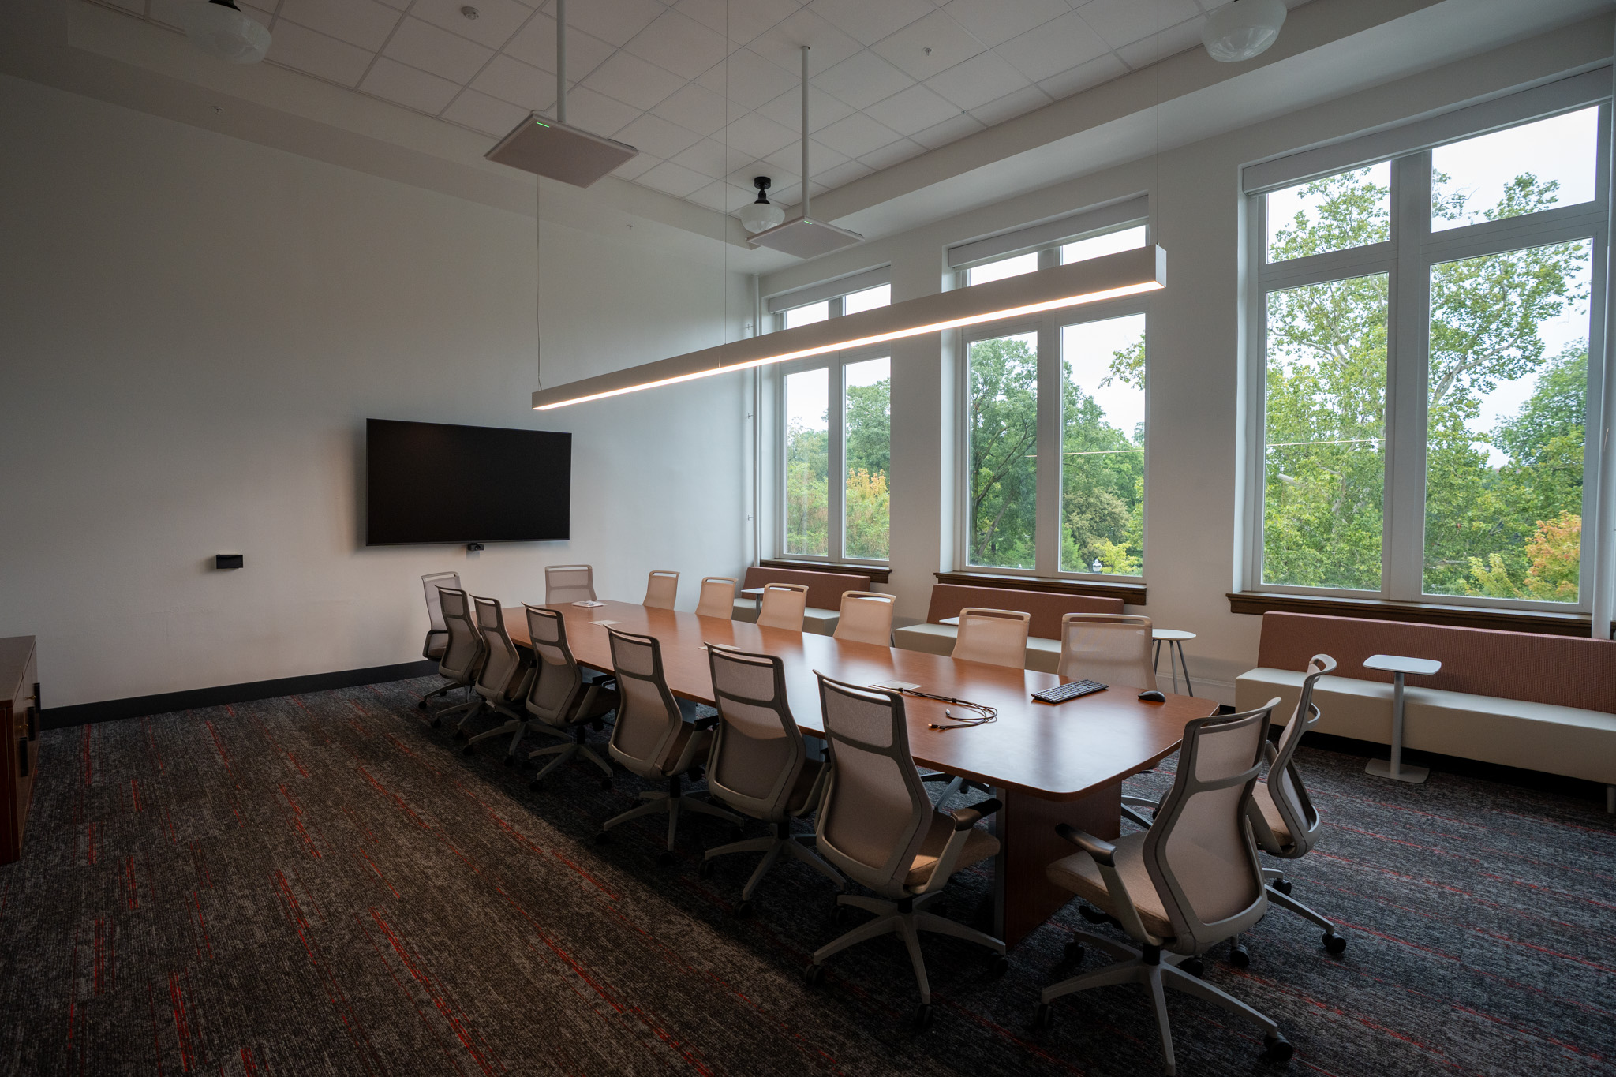
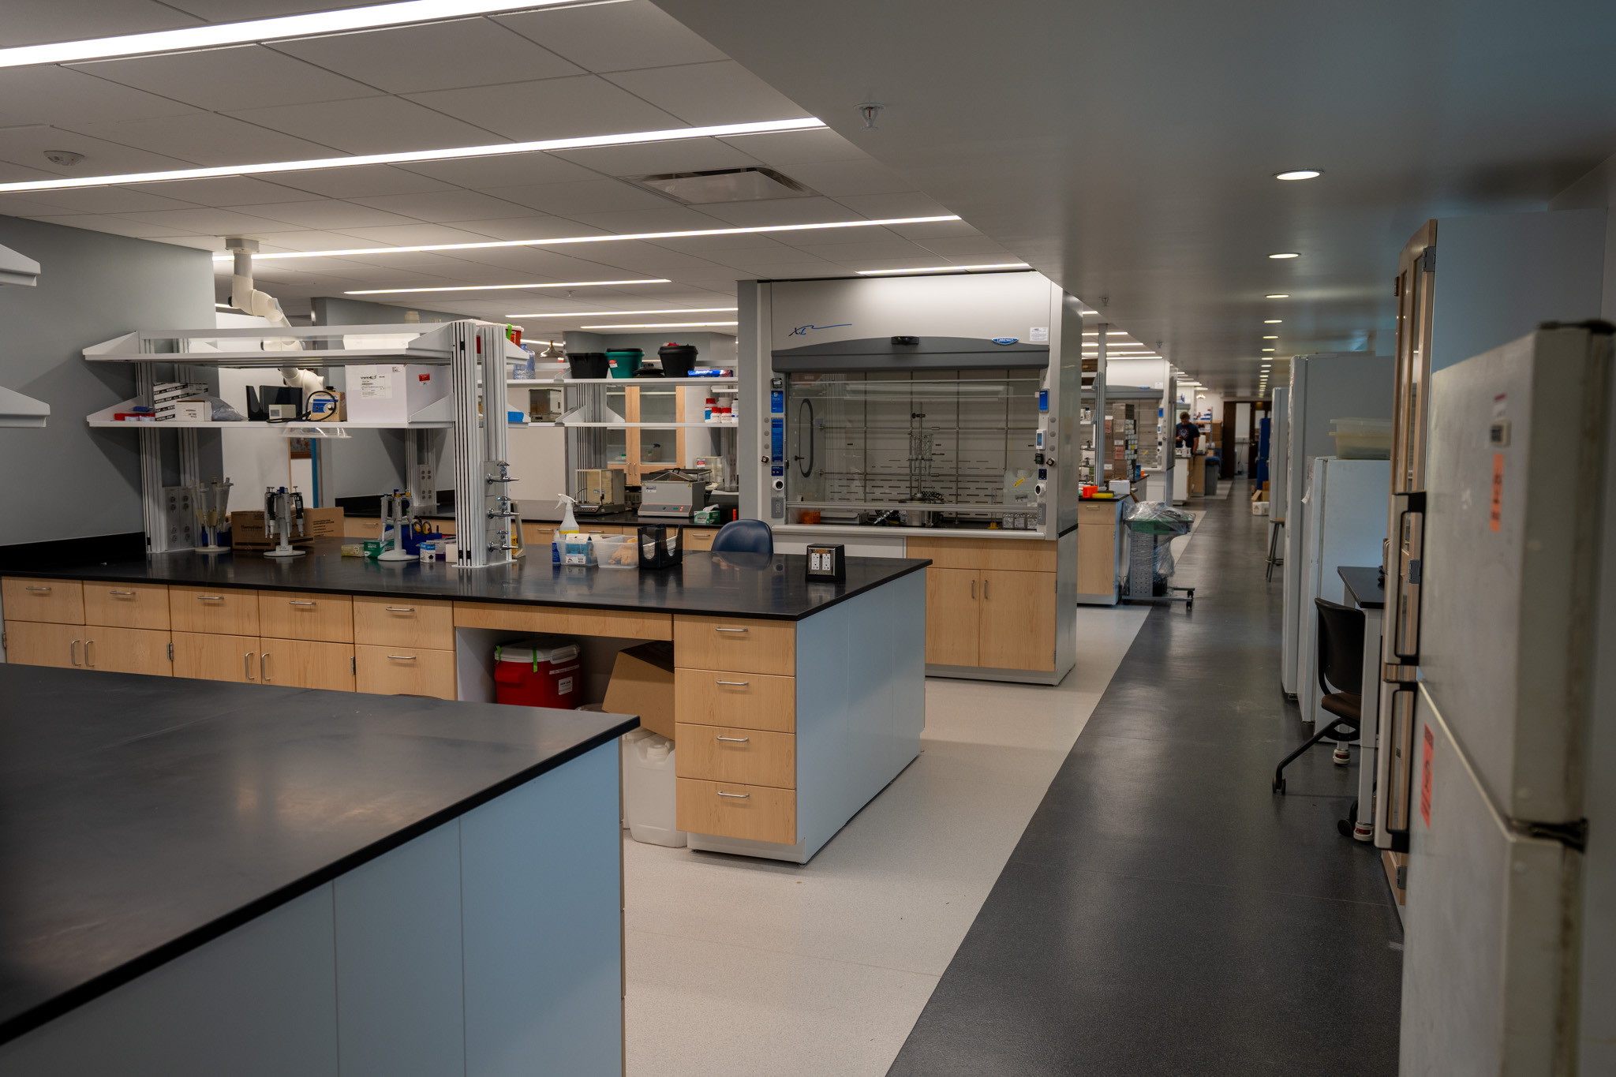
Construction on Campbell Hall is complete and move-in is underway as the College of Education and Human Ecology prepares to welcome students back for the fall semester in the renovated space.
Construction crews handed the keys over in May and remain on site to complete final touches around the building. Furniture has been moved in, and researchers are settling into the updated spaces and making them their own.
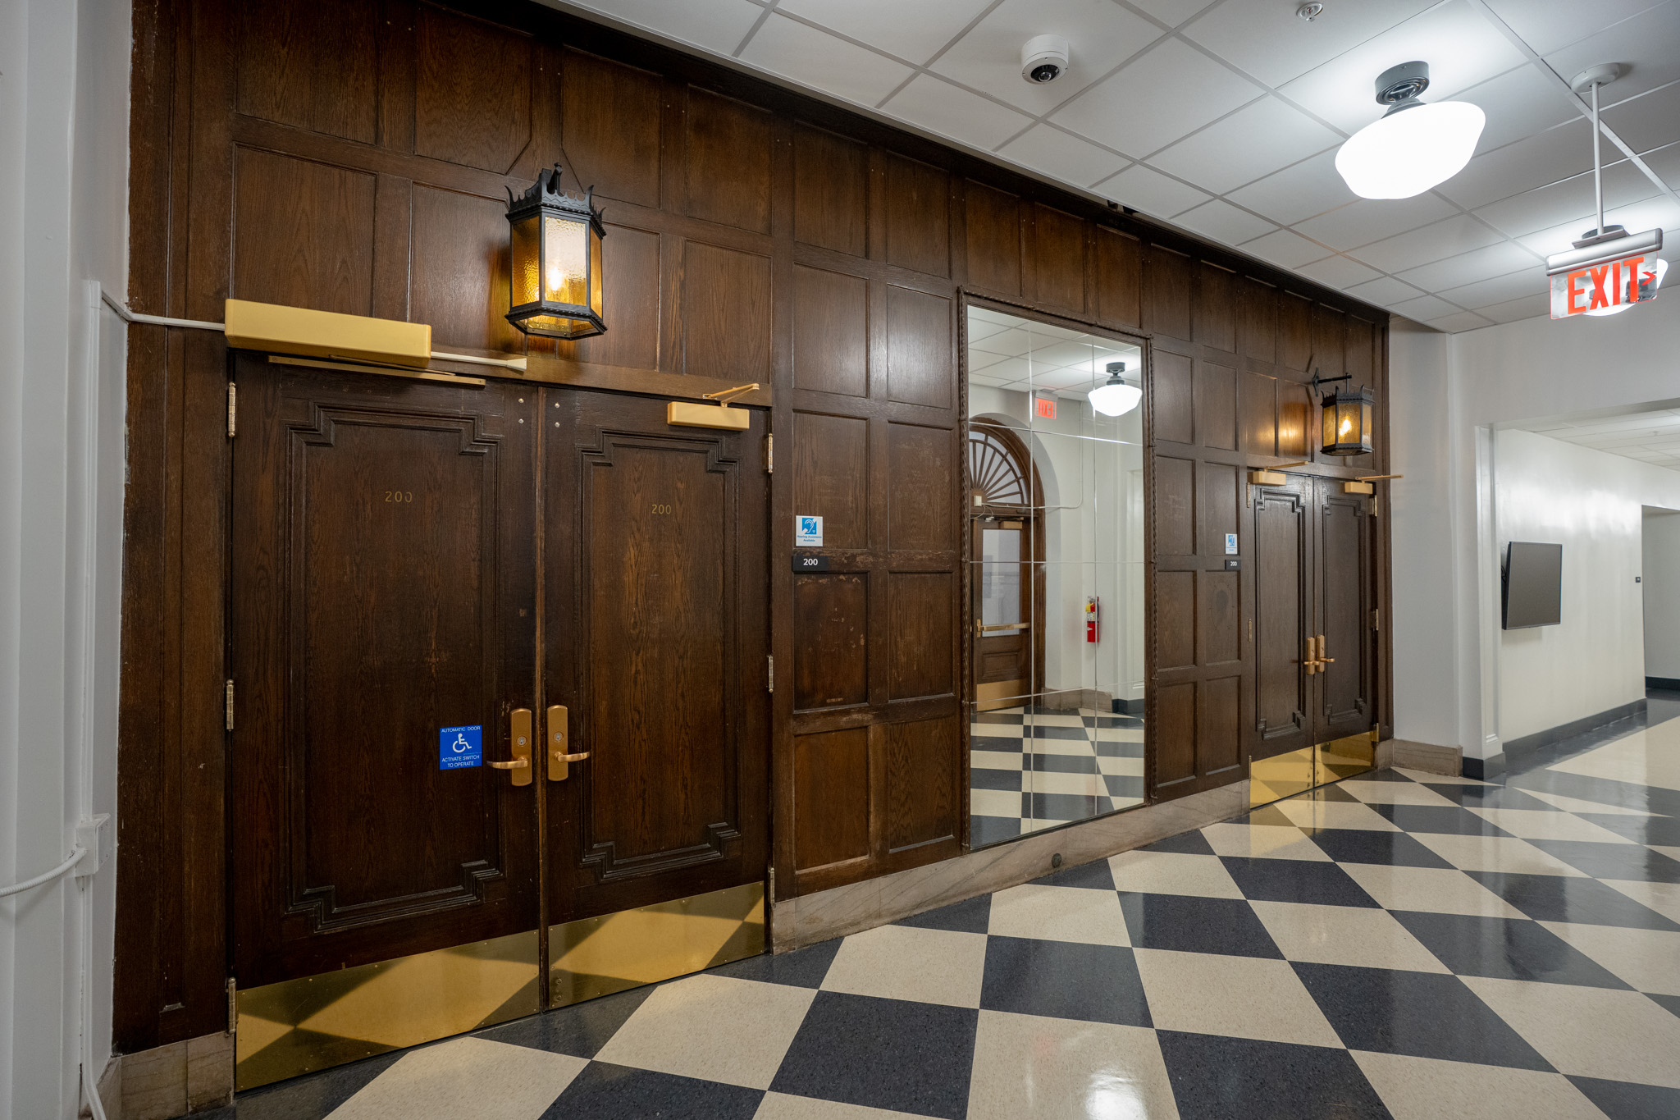
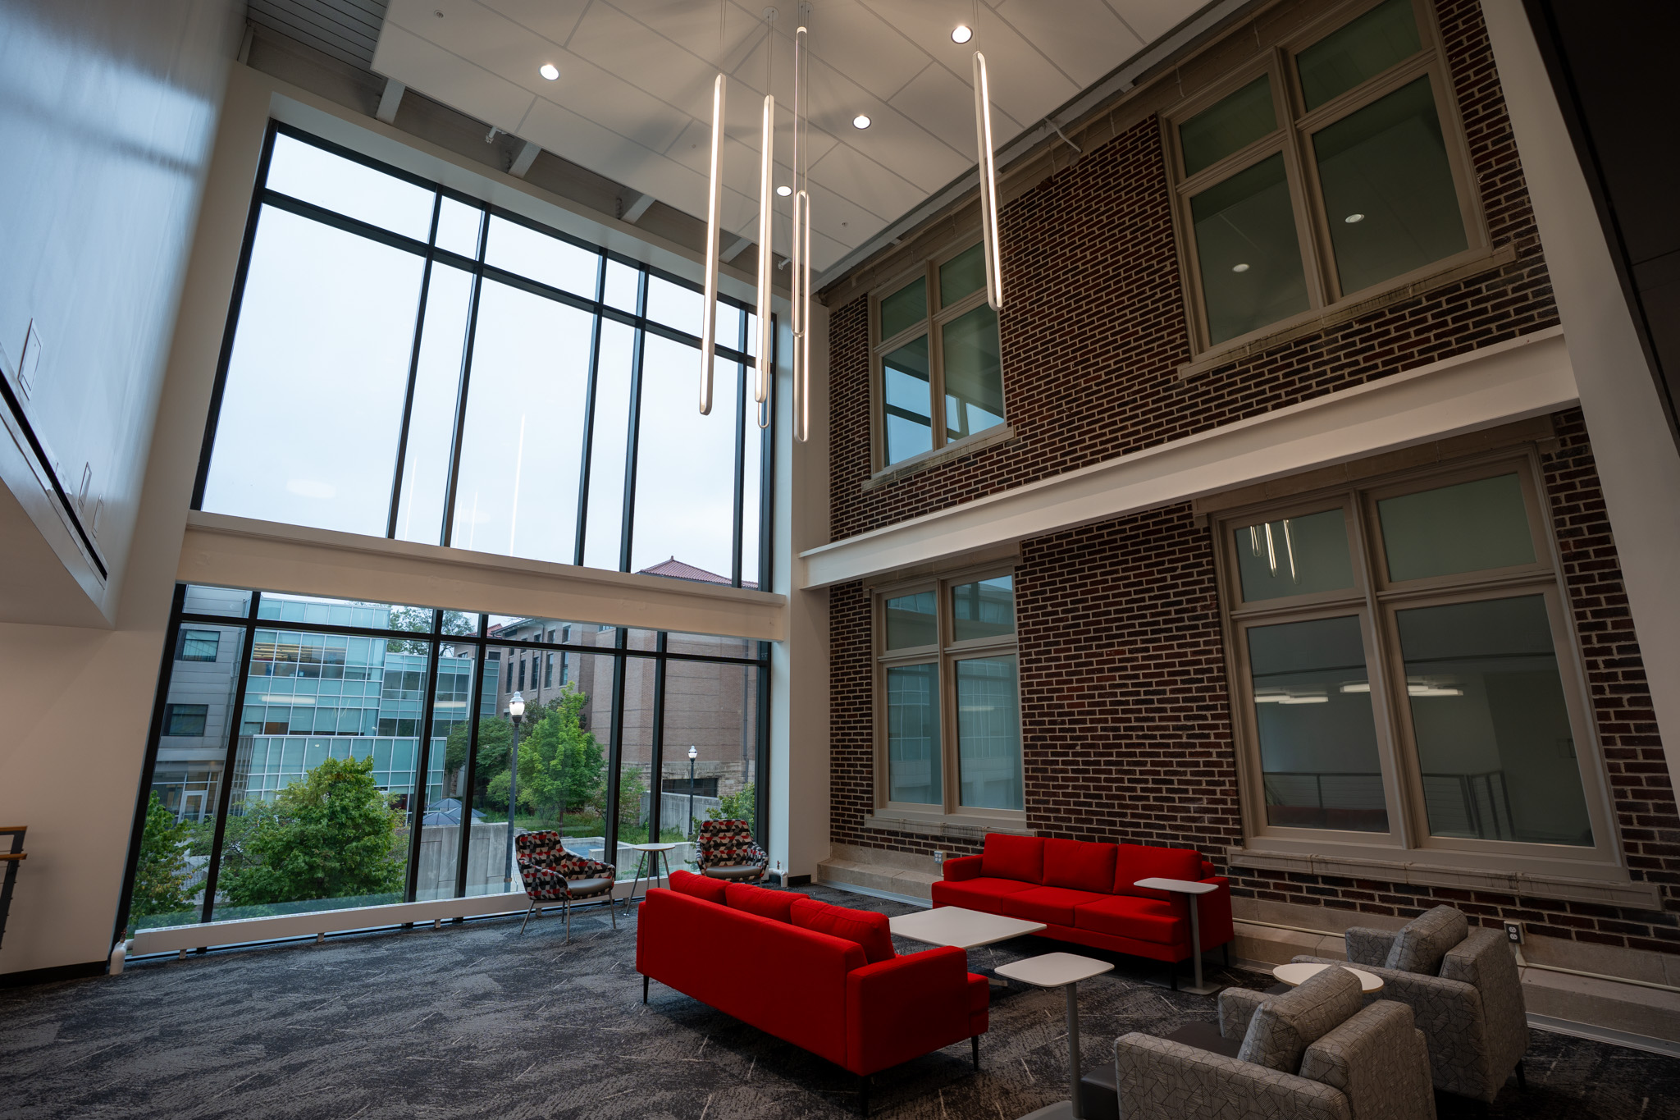
“It has been rewarding to see the vision for this project come together,” said Todd Henderly, project manager of Campbell Hall for Facilities Design and Construction (FDC). “We also wanted to be intentional about preserving some of the historic character of Campbell Hall, so seeing those elements come back to life as the building is once again filled with people has been particularly exciting.”
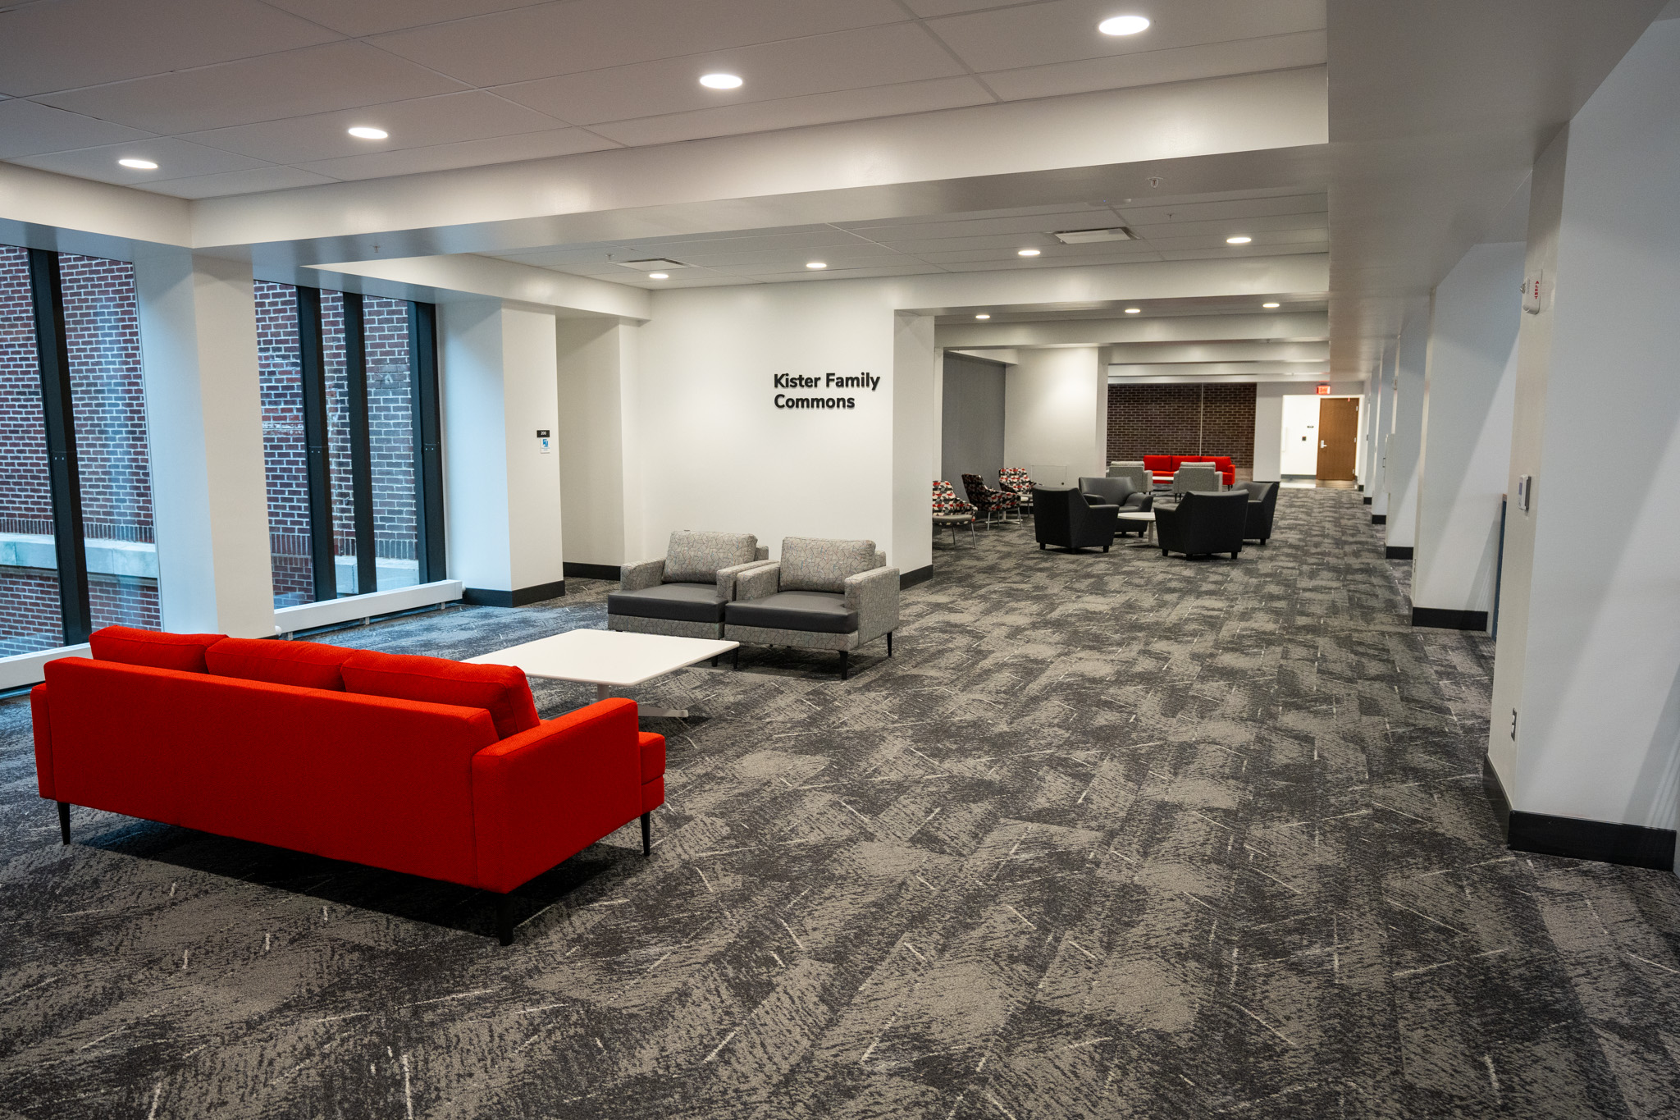
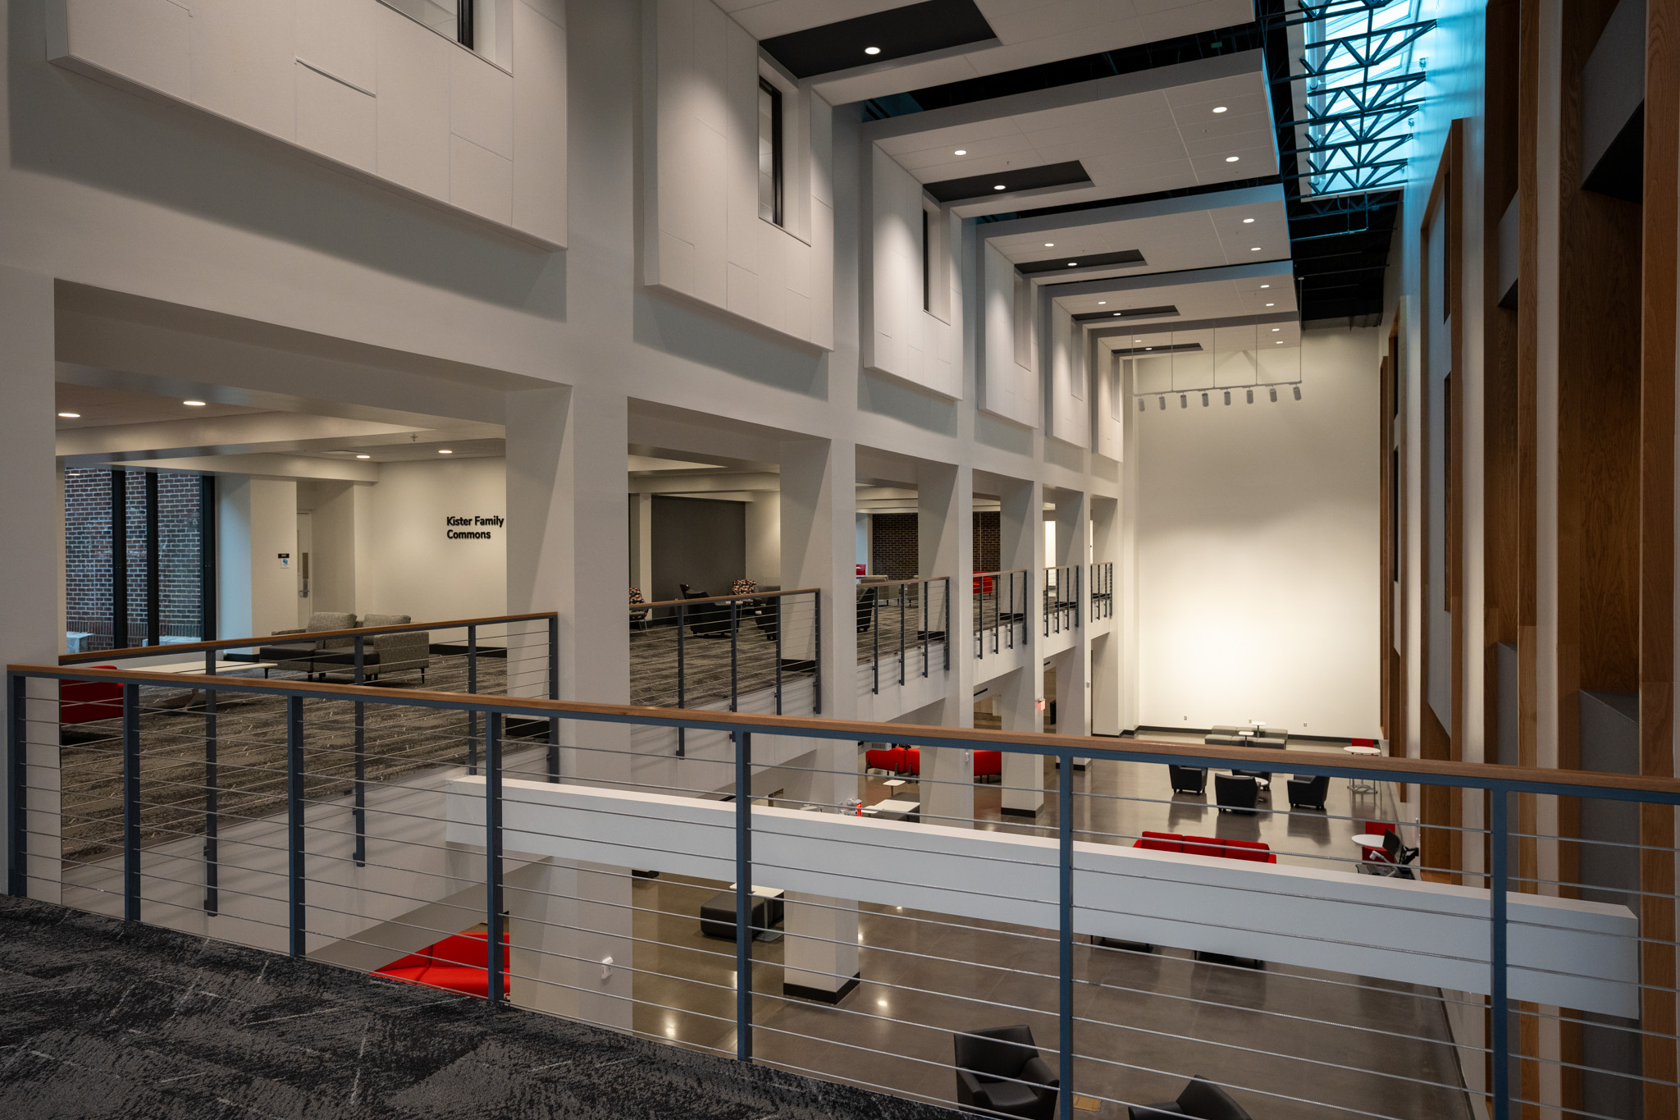
With construction complete, the building is beginning to take on the look and feel of an active academic and research environment once again. The renovated spaces provide updated facilities designed to support teaching, research, collaboration and student learning for generations of Buckeyes to come.
"The College of Education and Human Ecology's mission is to advance education, health and well being, and economic vitality to enhance the communities we serve on campus, in Ohio, across the United States and around the world," said Sara McMaken, director of Facilities Planning and Projects for the College of Education and Human Ecology. "This significant investment in Campbell Hall has created a cutting-edge facility in the heart of campus that meets the diverse needs of our community, which ensures we continue to attract the best and brightest future educators and scholars who will perform transformative work in support of our mission."
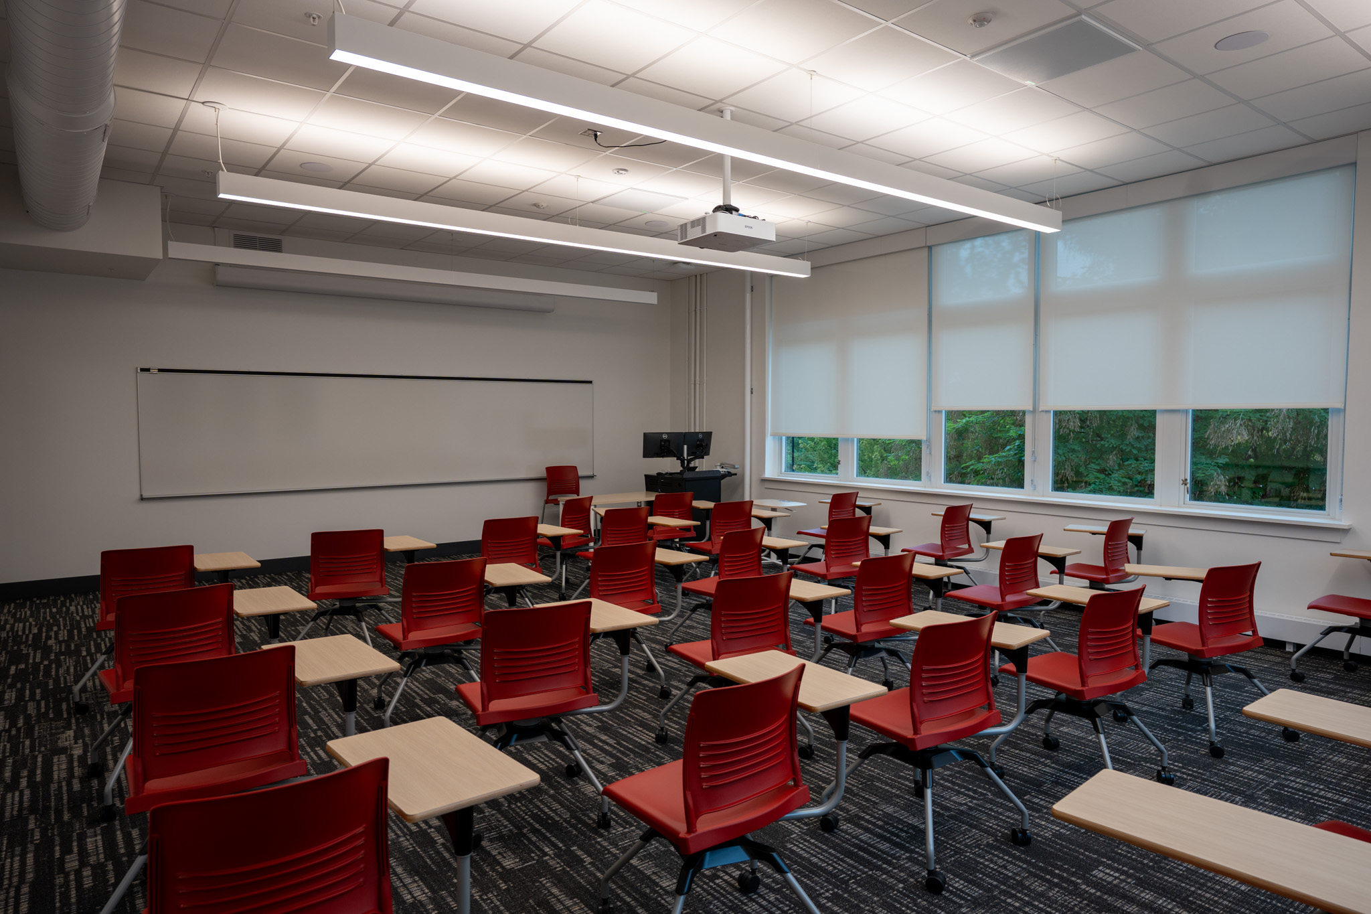
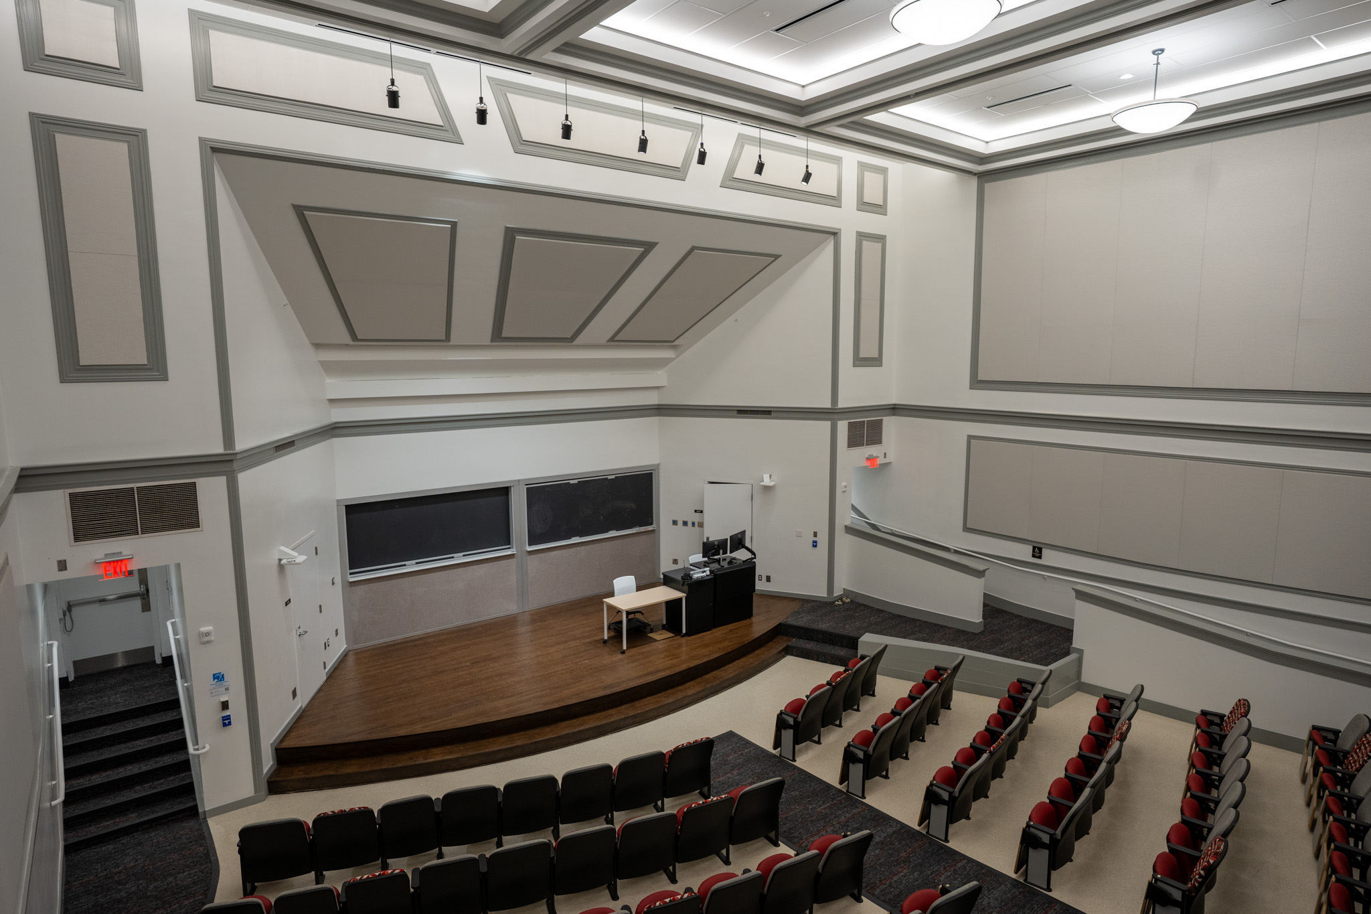
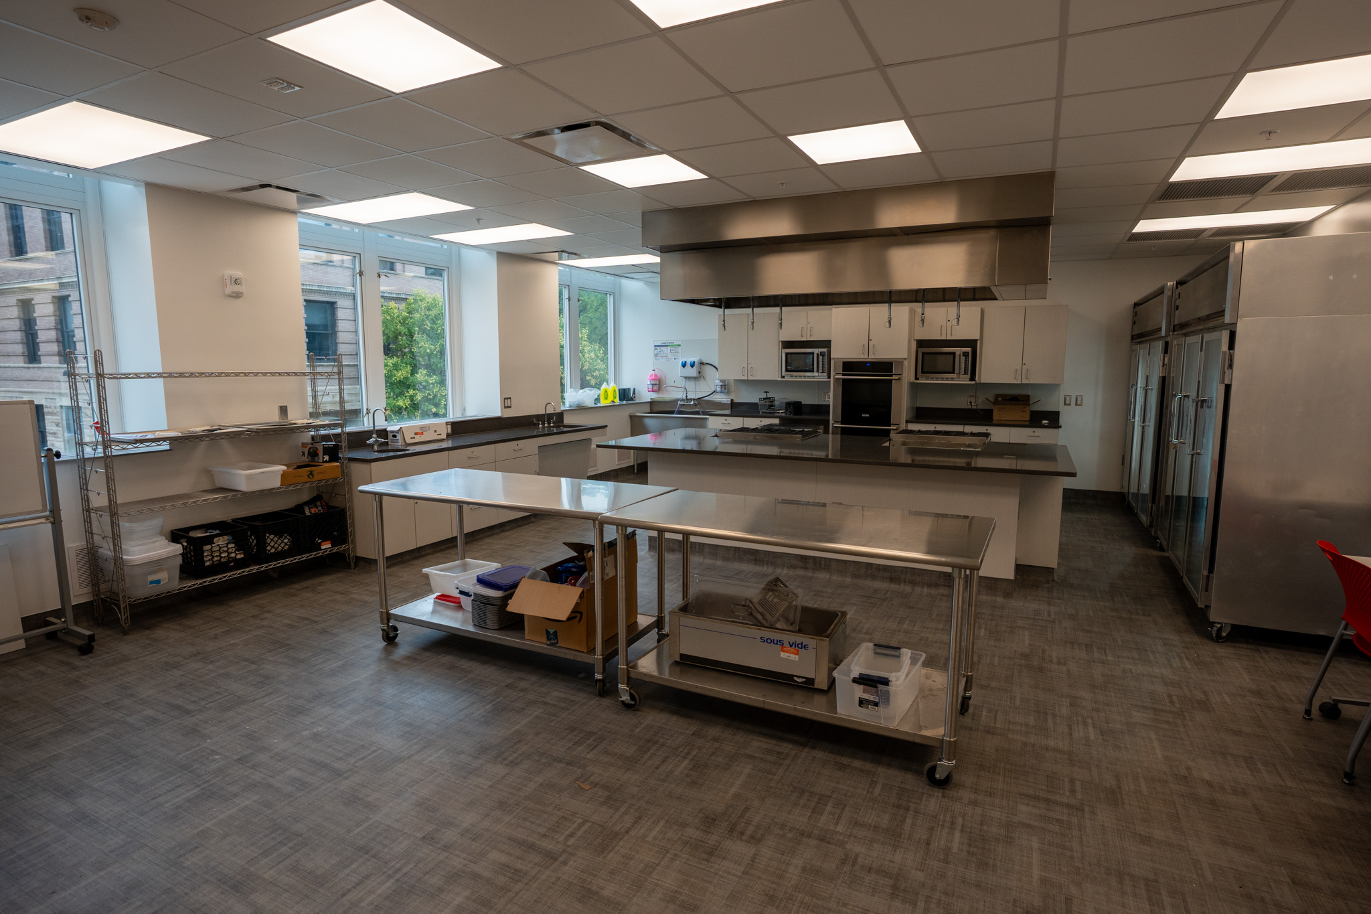
The $61.2 million Campbell Hall renovation modernized 115,000 square-feet of existing offices, research and computer labs, teaching kitchen, department and pool classrooms and collaborative areas.