
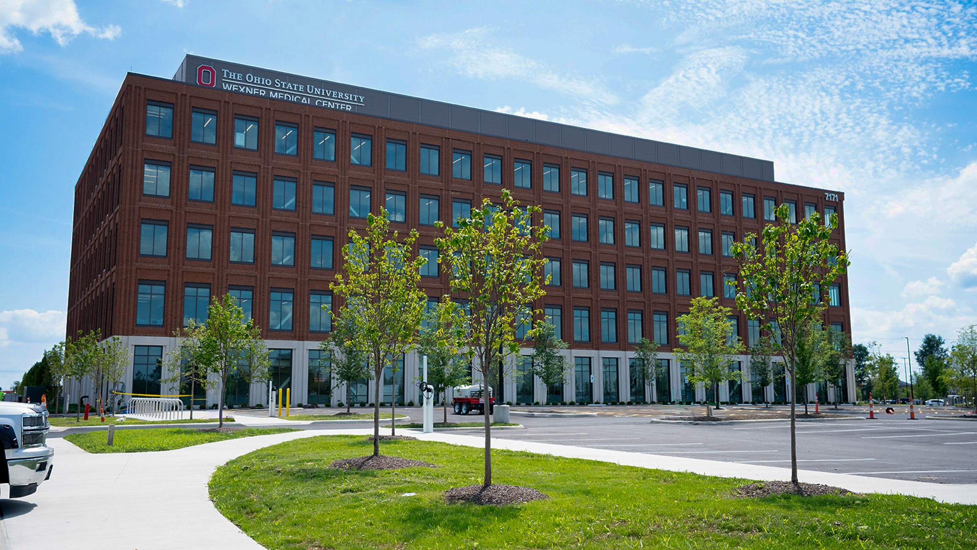

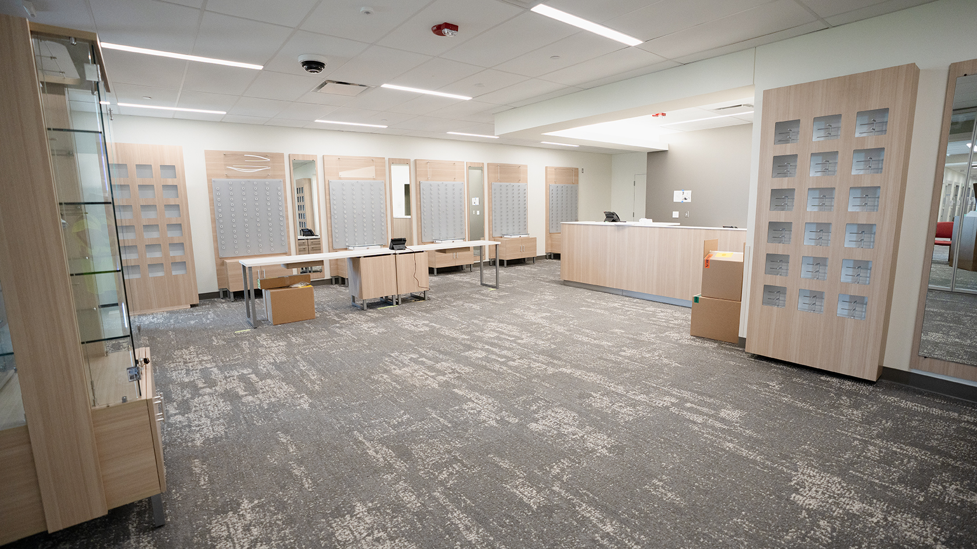
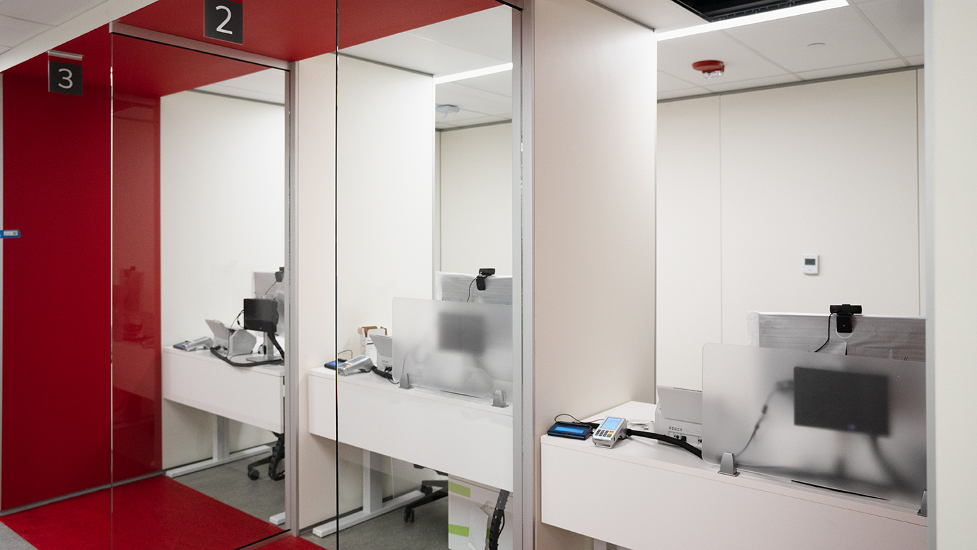
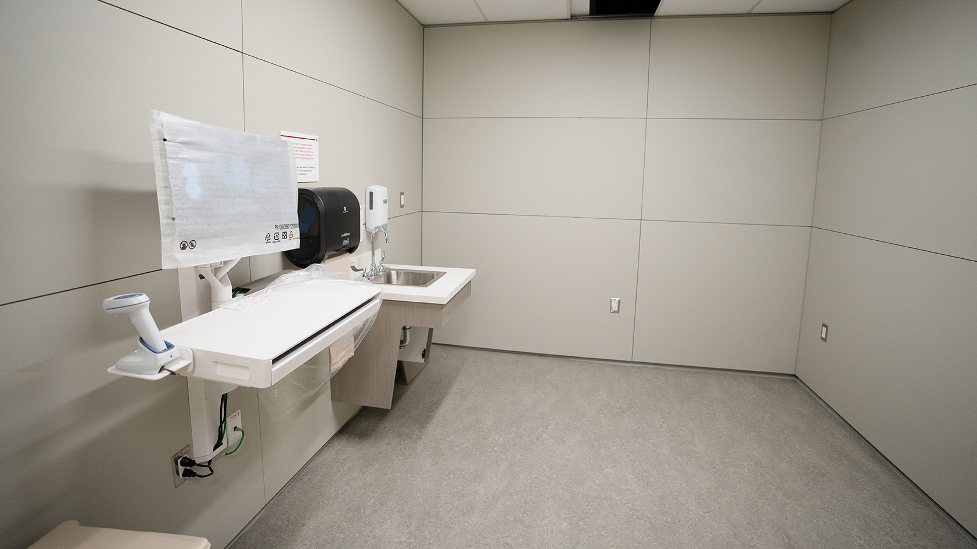
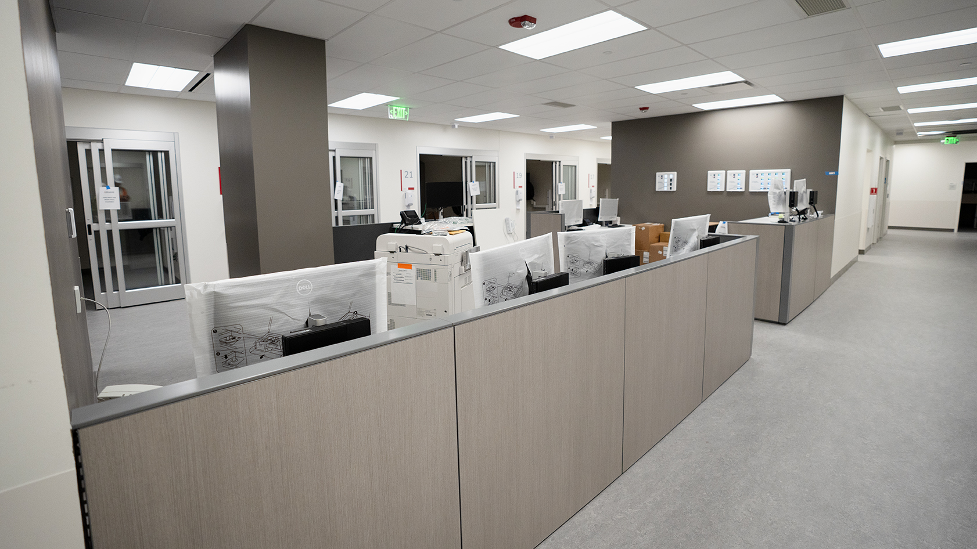
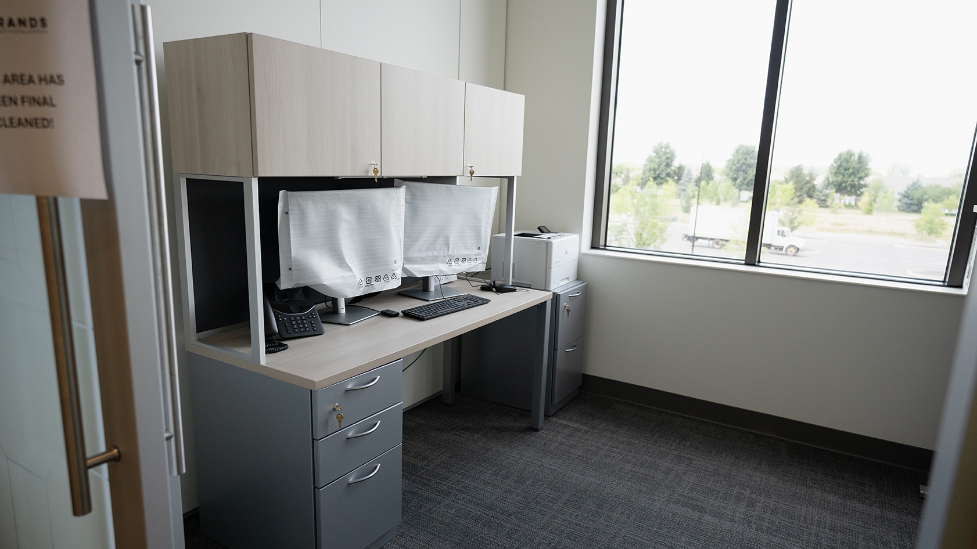
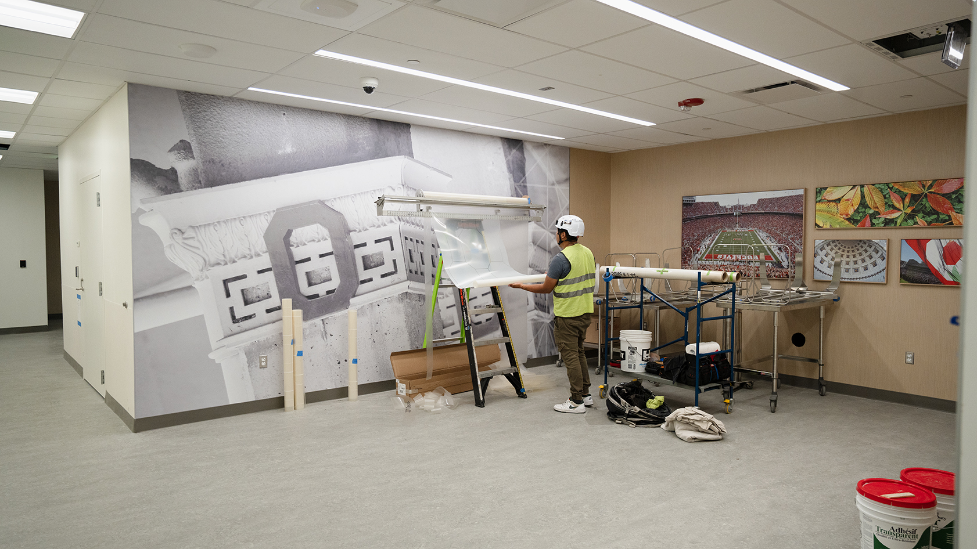
Construction at Outpatient Care Powell is less than a month away from completion as crews focus on completing punch list items, adding final touches throughout the facility and supporting move-in activities. Furniture is being installed throughout patient and public spaces, and clinical areas are seeing final touchups.
“Outpatient Care Powell reflects the evolution of everything we’ve learned from our other outpatient campuses,” said Garth Dahdah, senior director of Capital Projects and Space Planning for ambulatory services and the Wexner Medical Center. “We’re excited about the smart design, smooth workflows, and more refined experience that our patients, visitors and staff will enjoy when we open our doors on August 3.”
The building is being handed over to The Ohio State University Wexner Medical Center this month, marking the transition from construction to operational readiness. The facility will then welcome its first patient on August 3.
Construction progress includes:
- Punch list work and final building touches
- Furniture installation
- IT crews installing tech equipment
- Courtyard and main entrance complete