News

  • Video Tour: Arts District

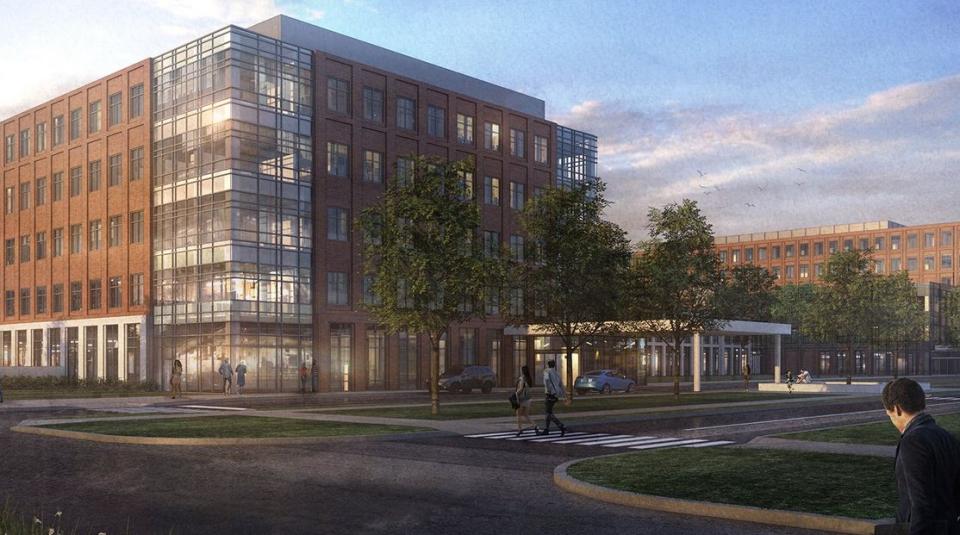
    The Arts District, sited between 15th and 18th avenues, envisions high-quality, modern learning environments for interaction across arts disciplines. The $165.1 million project includes new facilities for the School of Music (Timashev Family Music Building) and Department of Theatre, Film, and Media Arts. The College of Arts and Sciences recently produced a video walk-through of the construction...
    Department of Theatre, Film, and Media Arts Theatre Space
  • Slideshow: Interdisciplinary Research Facility

    Crews are making progress on the Interdisciplinary Research Facility located in the Innovation District. The five-story, 305,000 square foot building will serve multiple research disciplines. Two floors will be dedicated to The Ohio State University Comprehensive Cancer Center, including The Pelotonia Institute for Immuno-Oncology. The construction teams have been working on this project for seven...
    A wide shot of the Interdisciplinary Research Facility on a sunny March day.
  • Slideshow: Interdisciplinary Health Sciences Center

    Steel fireproofing is ongoing on the upper levels of the Interdisciplinary Health Sciences Center while interior framing at the basement level continues. Renovation of the 120,000 square foot Hamilton Hall and construction of a new 100,000-square-foot building began in November 2019. The project will provide upgraded and flexible facilities to create a collaborative campus for interprofessional...
    IHSC structure framing
  • Slideshow: Arts District

    The Arts District, sited between 15th and 18th avenues, envisions high-quality, modern learning environments for interaction across arts disciplines. The $165.1 million project includes new facilities for the School of Music (Timashev Family Music Building) and Department of Theatre, Film, and Media Arts. Current construction activities include: Timashev Family Music Building Framing of the west...
    DoT Construction
  • 15+HIGH Project 60% Complete

    Campus Partners’ 15+HIGH project is 60% complete. The project, which sits on 9 acres, will have four main buildings, a public square and will feature restaurants, bars and retail stores. It promises to be an exciting gathering space at Ohio State’s front door. “15+HIGH was an attempt to bring the university across High Street for the first time and begin to really engage with the neighborhood in a...
    An aerial view of 15th and High

News Archive