News

  • Rooted in Sustainability

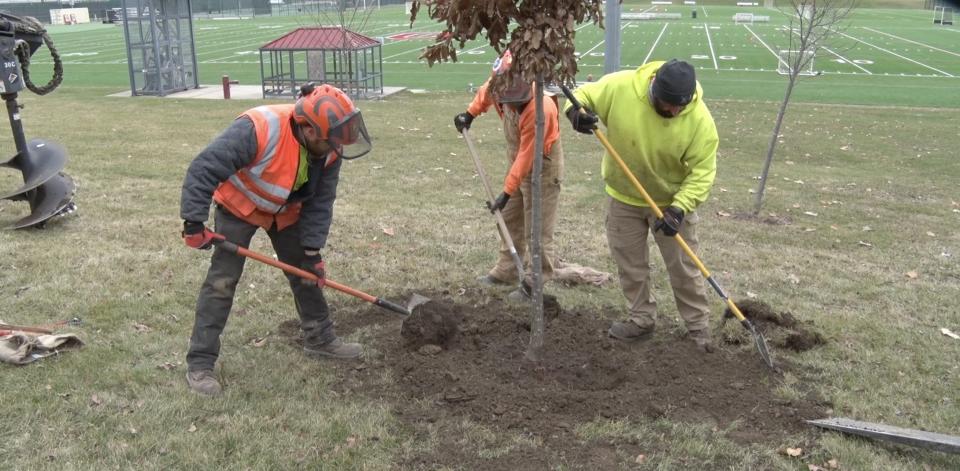
    With more than 17,000 trees on the Columbus campus, green space and the overall tree canopy are important aspects of Ohio State’s landscape architecture. Facilities Operations and Development Landscape Services regularly plants trees to support sustainability and campus beautification. When a tree must be removed, multiple replacement trees often pop up as a result. Watch how FOD crews are rooted...
    Sustainability Rooted in Sustainability
  • Cannon Phase 2 - Multiple Travel Impacts Near Morrill, Lincoln Towers

    Preparations for the Cannon Drive Relocation – Phase 2 project continue. Beginning January 30, fencing installation north of Herrick begins. Cannon Drive sidewalks near Lincoln and north of Morrill will close. Alternate pathways east of the towers are available. The Olentangy Trail will be detoured to the lower path with local trail access just south of Drake. The Lincoln parking lot closes...
    map with construction impacts
  • Slideshow: Interdisciplinary Health Sciences Center

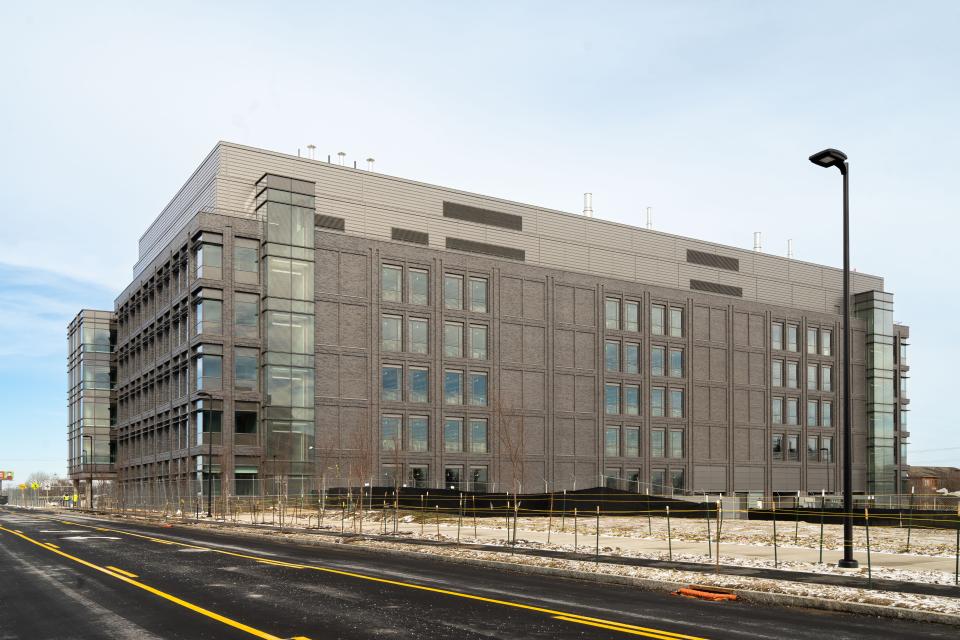
    The Classroom Wing, Phase 2 of the Interdisciplinary Health Sciences Center, is nearing the finish line with final inspections scheduled for May 2023 and a move-in date of mid-July. The renovation of Hamilton Hall, Phase 3, is scheduled to open in January 2024. The Anatomy Wing, Phase 1, opened in January 2022. The $155.9 million project includes a 120,000-square foot renovation of Hamilton Hall...
    Fireproofing Interdisciplinary Health Sciences Center
  • Olentangy Trail Landscaping

    Cannon Drive Relocation – Phase 2 will rebuild the roadway between John Herrick Drive and Woody Hayes Drive to construct a certified ODNR flood protection levee. Area landscaping, including tree removal along the Olentangy Trail, has begun in order to make way for the levee. Once the project is complete, trees will be planted near the project corridor. Fencing installation around the project site...
    Olentangy Trail near Ohio Stadium after Cannon Drive Relocation Phase 2 completes
  • Slideshow: Wexner Medical Center Inpatient Hospital

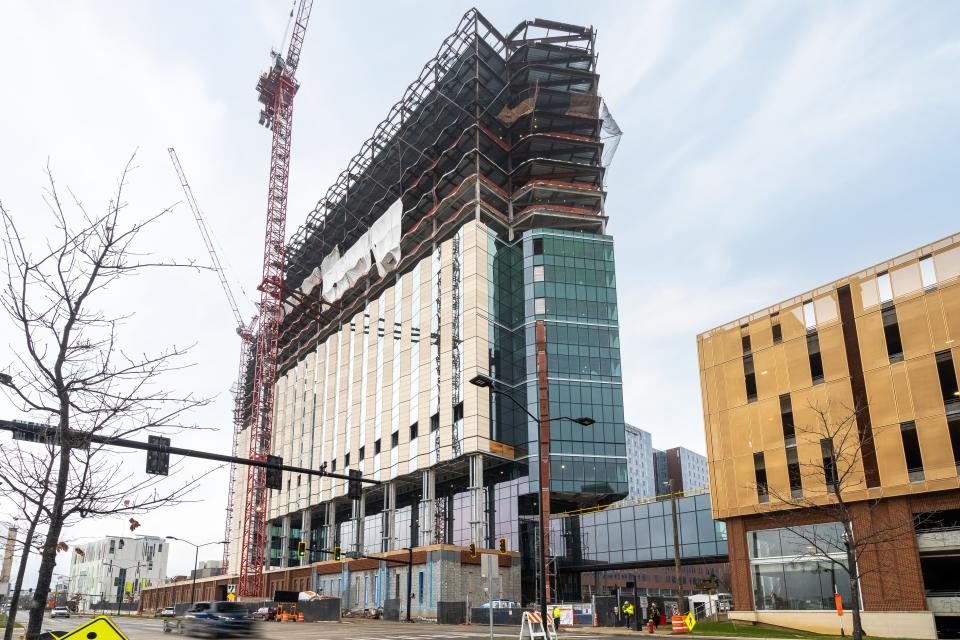
    Construction on the largest single facilities project ever undertaken at Ohio State is approximately 40% complete. The building features large windows in patient rooms providing natural light, and a view of the Olentangy River. Standing at 410-feet tall, when complete, the inpatient hospital will be the 10th tallest building in Columbus. Construction progress includes: Framing for interior walls...
    A view of the south end of the building. The parking garage and skybridge can be seen here.

News Archive