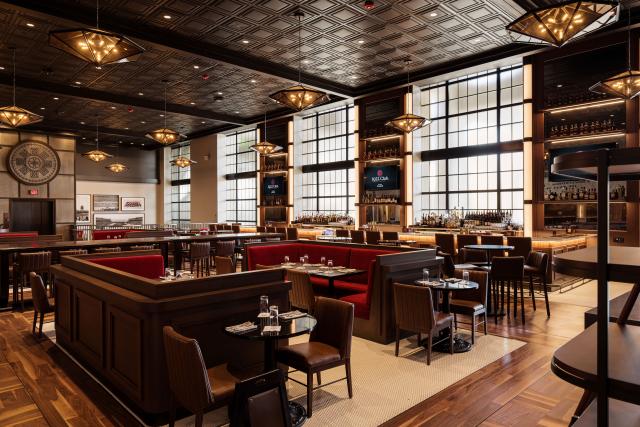

Facilities Design and Construction (FDC) has helped transform approximately 17,000 square-feet of former classroom space inside Ohio Stadium into the 1922 Club, a premium space for dining, events and hospitality that blends modern amenities with the history of one of The Ohio State University’s most recognizable landmarks.
The project, which began in October 2025 and was completed in September 2026, renovated spaces across multiple levels of the stadium’s west concourse between gates 18 and 24. The new club features private dining areas, a kitchen, bar, open dining space, retail space and cooking action stations.
“The space was thoughtfully designed, giving nods to the history of the stadium in every corner,” said Ross Quellhorst, senior project manager for FDC. “My favorite features are probably the grand staircase and the exposed 1992 steel columns that we shadowboxed in place to showcase the original construction.”
The renovation required careful planning and coordination to accommodate the stadium’s existing structure. Built over generations of renovations, Ohio Stadium presented unexpected challenges as construction progressed.
“The stadium is oval shaped and many of the structural walls are not square. This made installation challenging but the team was able to overcome these issues by working closely together with the architects and engineers,” said Quellhorst.
Along with addressing the building’s structural complexities, the project team sought to create a contemporary hospitality space that honors the stadium’s history.
“While preserving the historic integrity was important, we wanted to design a space that was modern enough to create a great experience to the customers but still give subtle signs to the history of the stadium. Whether it was implementing the ornamental rosettes into the space, or exposing steel from the original 1922 build, I feel that we created a space that pays homage to the stadium’s past. We also spent a lot of time scanning through the University Archives to find amazing artwork and graphics that help tell the story of how and why the stadium was built,” Quellhorst said.
Delivering the project required collaboration among university stakeholders, designers, contractors and other campus teams.
“It was so exciting to be a part of this project inside the walls of the historic Ohio Stadium. I always think the most challenging projects are the most rewarding. This project, along with the numerous others in the stadium, tested all who were involved. We created a great team between Athletics, the design team, the contractors, and many other Ohio State groups to deliver a truly great product,” said Quellhorst.